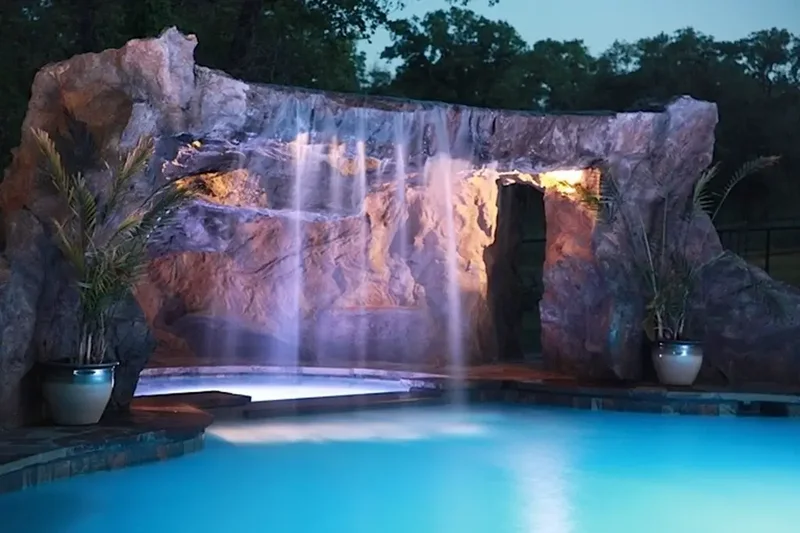
Rocky Mountain Lodge design by ADC Hardscapes · Edmond / OKC
Retaining walls, hand-carved into art.
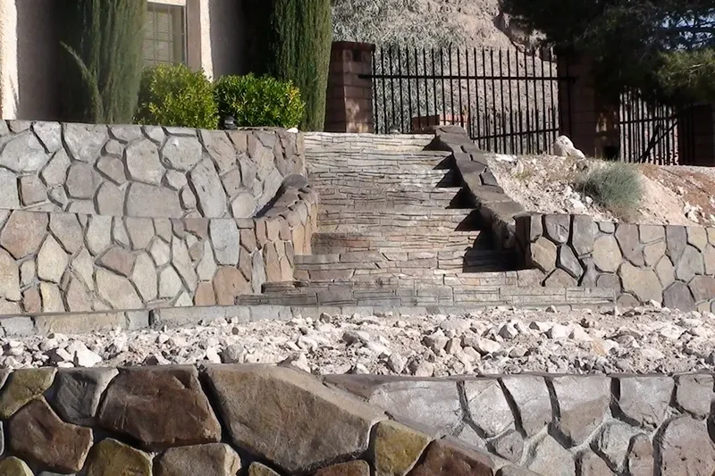
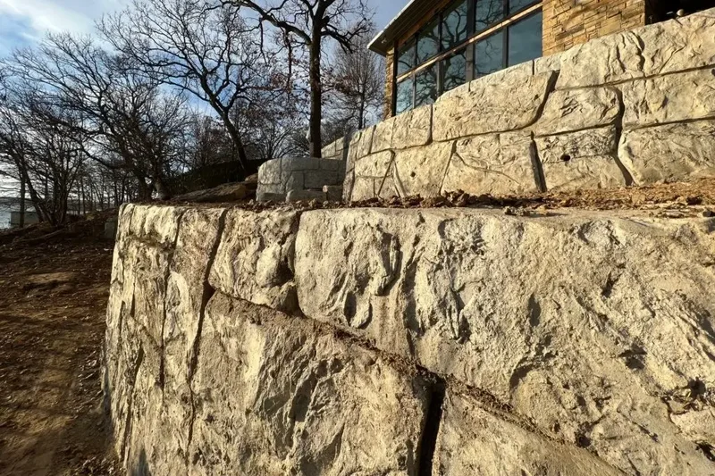
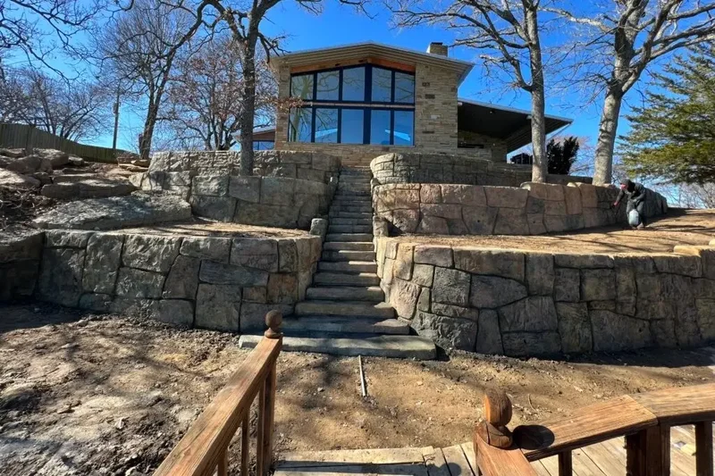
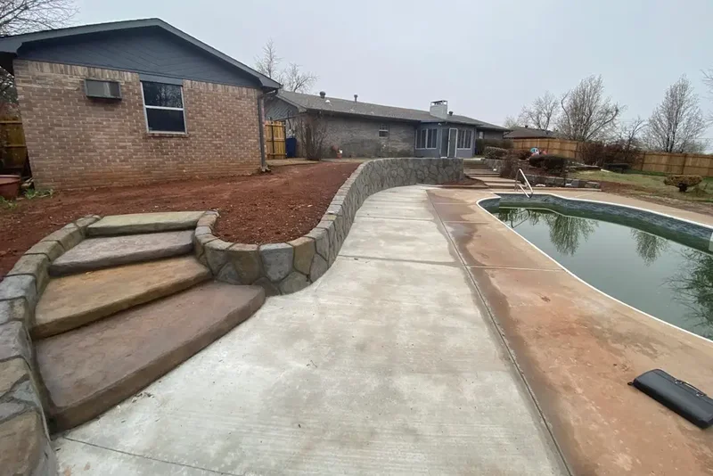
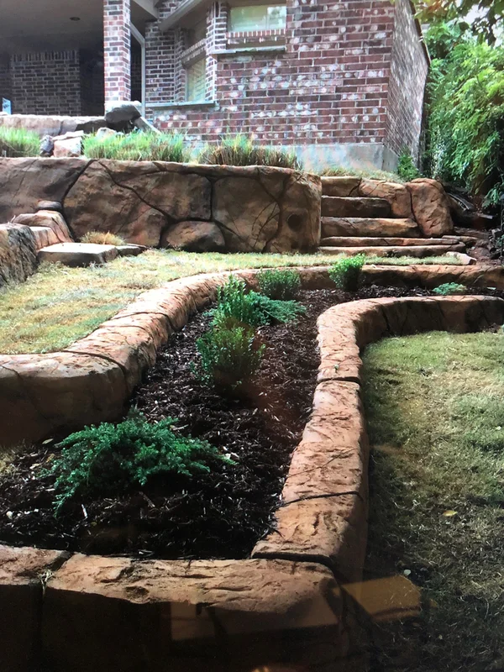
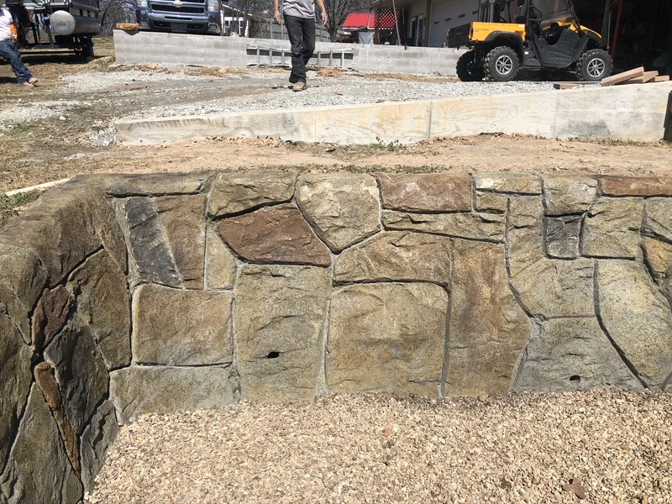
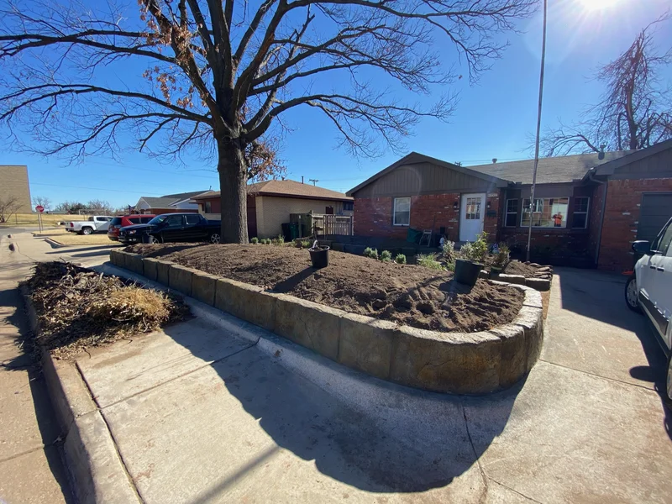
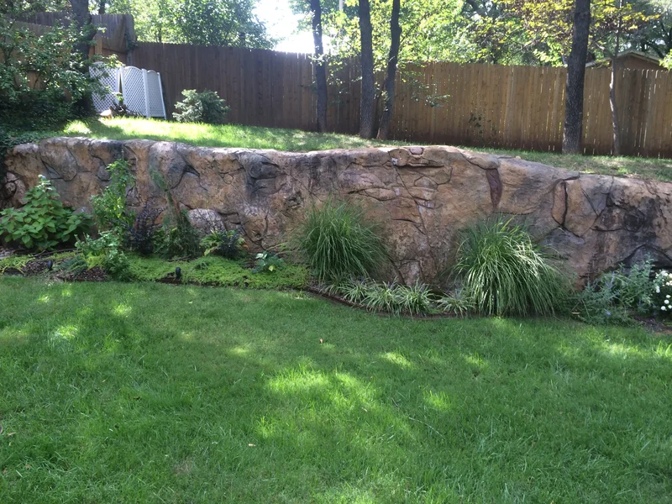
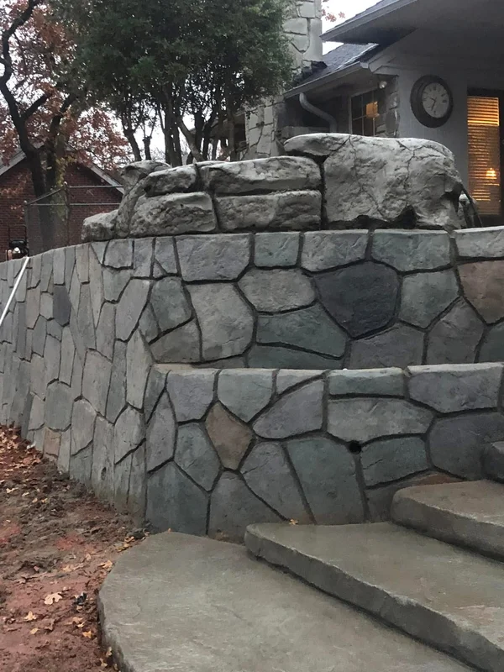
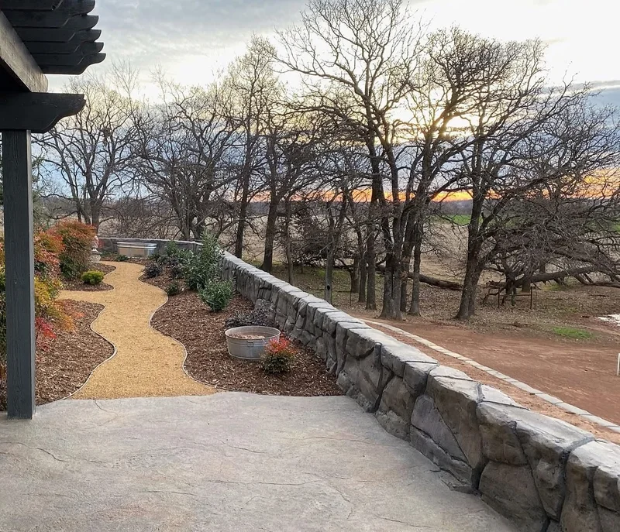
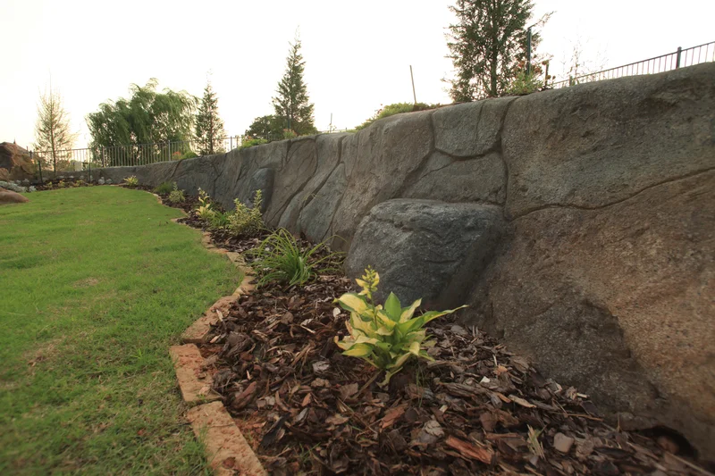
Sculpted walls that look like they came out of the Rockies.
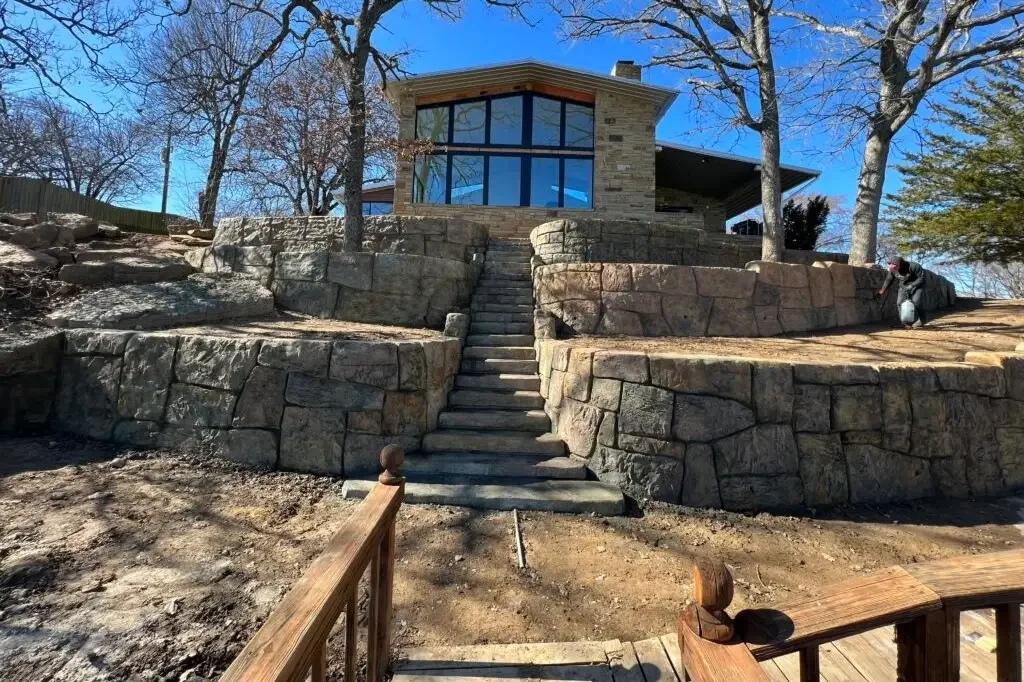
Every ADC retaining wall is a structural wall first. Donnie Price designs it for your property, then every face is sculpted by hand on site so it reads as natural mountain rock, not concrete. Poured for Oklahoma clay soil and built to last generations.
Functional art, carved by hand.
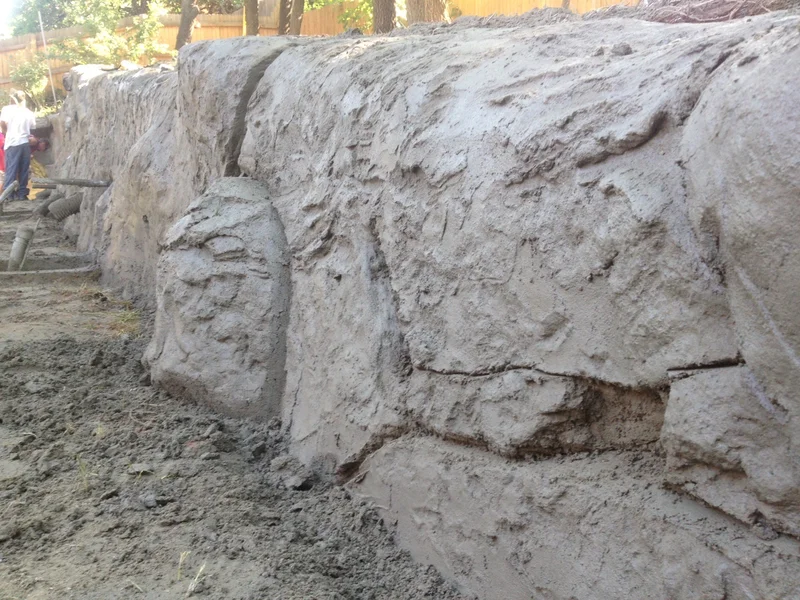
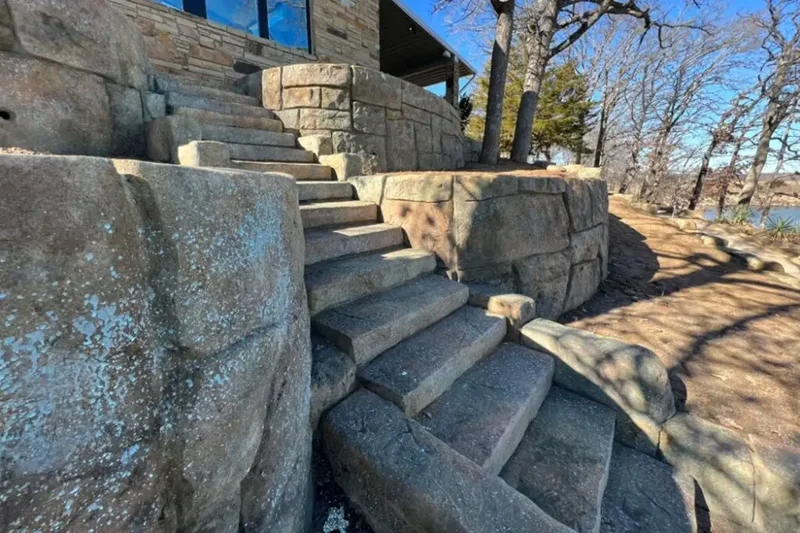
A stacked-block wall is blocks stacked to hold back dirt. An ADC wall is a poured concrete retaining wall designed for your property and built for Oklahoma clay soil – then hand-carved to look like natural stone. Carved steps, boulders, grottoes, and waterfalls can be designed into the same wall, so the whole space reads as one piece. At ADC Hardscapes, we only build poured concrete retaining walls.
Explore our retaining wall projects.
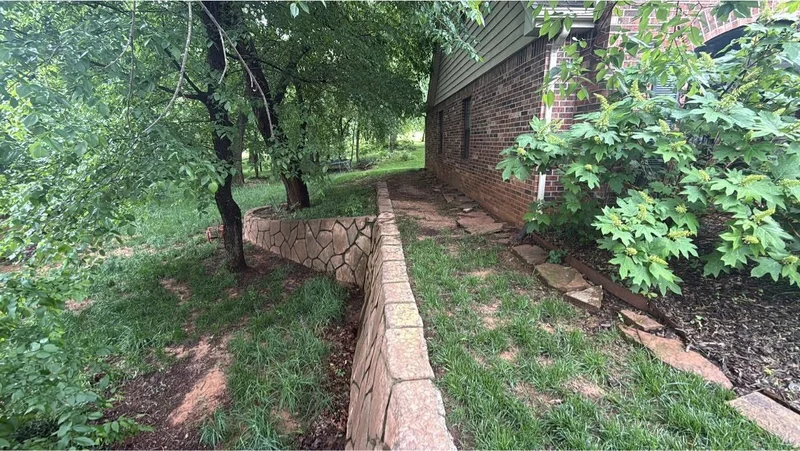
Do you need a retaining wall?
Most people don’t know they need a retaining wall until it’s too late. But this doesn’t have to be you.
If you want your soil, home, and the other elements of your property to not fall prey to erosion, a retaining wall is worth the investment. Even if you don’t need a retaining wall for property maintenance reasons, a wall can enhance the appearance of your outdoor living space, providing seating, terraced levels, and more.
Signs You Need a Retaining Wall
Here are the most common signs you may need one.

Unstable or Eroded Slope
An eroded slope creates serious problems – with long-term consequences – for your foundation, patio, fence, or pool.

Tilted Architectural Features
Another sign of an eroded slope is tilting trees, fences, or sheds – a signal erosion is at work.

Visible Soil Deposits
Is soil washing onto your patio, driveway or pool deck? You may need a retaining wall to prevent uphill erosion from affecting your property.

Standing Water
If water is not being diverted correctly, a retaining wall and a properly installed drainage system can help solve standing water issues.

Your Neighbor Mentioned It
Chances are, if you are in the same neighborhood and they’re getting a retaining wall, you might also need one due to similar soil conditions and slope.
Common Reasons We Build Retaining Walls
- Foundation Protection on Graded Lots
- Drainage Reduction Systems
- Property-Line Elevation Changes
- Multi-Level Hillside Terraces
- Sea Walls and Bulkheads
- Lake and Pond Retaining Walls
- Garden, Landscape or Seating Walls
If these situations seem familiar, request your complimentary, on-site consultation today.
Our owner-designer Donnie will walk your property with you, offer his professional opinion, and start on a design for your wall before he leaves your home.
Unintimidated by commercial or complex builds.
We’re proud to have created part of the OKC Zoo’s Aquaticus exhibit and a four-acre lake retaining wall project. If you have something big you need help executing, get in touch.
Why do retaining walls fail in Oklahoma?

Poor Footing
The footing (wall’s foundation) was not dug deep enough or leveled properly.

Water Pressure
The wall doesn’t have the proper drainage to prevent water collection.

Clay Soil
Oklahoma’s clay soil expands when wet and contracts when dry, causing the wall to shift.

Freeze-Thaw Cycles
Lower quality concrete expands when frozen, causing flakes, chips, and cracks.
Most retaining walls in Oklahoma are 5-10 years out from failure – because they weren’t built right in the first place.
What makes an ADC Hardscapes retaining wall different?
Designed for Your Property
| Typical Contractors | ADC Hardscapes |
|---|---|
| Give Quotes without Seeing Site | Free On-Site Consultation |
| Offer Structurally Unsound Run-of-the-Mill Designs | Exclusively Designed for Your Property and its Challenges |
Built for Oklahoma
| Typical Contractors | ADC Hardscapes |
|---|---|
| Lack of Understanding of Oklahoma’s Soil and Weather | Designed to Withstand Oklahoma Clay and Freeze-Thaw Cycles |
| Minimal Drainage | Integrated Drainage Sized for Your Property |
Structural Quality
| Typical Contractors | ADC Hardscapes |
|---|---|
| Offer Segmental Block Systems OR | Poured with No Joints, Reinforced with Rebar |
| Typical 3,000-4,000 PSI Poured Concrete Retaining Walls | Monolithic Retaining Wall Made from 9,000 PSI Proprietary Mix Structural Concrete |
Accountability
| Typical Contractors | ADC Hardscapes |
|---|---|
| Managed by Project Foreman (Not Owner) | Project Personally Managed by Owner-Designer, Donnie |
| Unknown Subcontractors | Every Build Has 20+ Year ADC Lead Foreman, Laraka |
Strong where others fail.
Our retaining walls are designed to never fail – and they haven’t in over 20 years. Here are the problems we consider when creating your wall’s design.
| The Problem | Our Solution | |
|---|---|---|
| Clay Soil & Soil Movement | Reinforced Poured Concrete9,000-PSI Commercial Grade Concrete and #4 Rebar Plus Fiber Additive | |
| Water Drainage | Integrated Drainage SystemFrench Drain, Weep Holes, Gravel Backfill – Sized for Your Property | |
| Freeze-Thaw Cycles | Monolithic PourSingle Continuous Pour with No Cold Joints Where Water can Penetrate | |
| Site Slope and Hydrostatic Pressure | Wall Designed for Your PropertyEach Element Designed for Your Site, Water, and Soil Conditions |

Don’t take our word for it.
We haven’t had a single negative review in 25 years, and there’s good reason for that. Explore what people have to say about us to see if we’re a good fit for your project.

Michael M
The work they do is 10 out of 10! Donnie is a visionary! If you want the work to last this is the man to go through!
John A
The most professional crew I have ever dealt with. The repairs and work was out standing. We will use them again that's for sure. Thank you
Laura M
Donnie and his team have worked wonders on my yard. They have always been courteous and professional. Top notch work!
How much does a retaining wall cost in Oklahoma?
Every wall is different, so we don’t price from a table. Donnie walks your property at a free on-site consultation, and you get an itemized proposal with every cost broken out. Wall height, site access, drainage, and custom finishes all shape the number.
Additional Options for Your Retaining Wall Project
Permits and Stamped Plans
Building permits and stamped plans required for all retaining walls over four feet
3D Rendering
Helpful for visualizing multi-phase or complex projects
Extensive Dirt Work
Heavy excavation and hauling for a terrace or wall footing
Extended Design Time
Rounds of revisions, custom illustrations, and additional site meetings
Custom Features
Water features, integrated seating, incorporation into pools or grottos
Decorative Finishes
Staining, texturing, custom coloring, and more

Our Building Process

Phone Call
After you fill out the form or call us at 405-259-0821, we’ll talk with you about the ideas for your project. We’ll discuss the scope of your project and whether we’re a good fit for your needs. After that, we’ll schedule the consultation.

Free On-Site Consultation
Donnie will explore your site and chat with you about your vision for the space, identifying any challenges that may arise during the build. In this discussion, you’ll discuss a ballpark estimate for your project, which is why Donnie does not provide remote bids.

On-Site Sketch
You’ll be provided a drawing of your project before receiving your proposal. Additionally, you can request a 3D rendering of your project (for an additional fee).

Itemized Proposal
At this stage, you’ll receive a finalized proposal with every cost broken out. After signing and making a deposit payment, construction can start.

Build
Donnie and Foreman Laraka manage your project’s build.

Final Walkthrough & Handoff
Upon completion, Donnie will perform a walkthrough with you and explain your maintenance needs.
Have Other Hardscaping Needs?
We’re always open to brainstorming other concrete and stone projects. If you can dream it, we can build it.
- Stamped & Stained Concrete
- Concrete Countertops
- Driveways
- Pool Decks
- Concrete Sealing
- Epoxy Coatings
- Walkways & Pathways
- Garden Walls
- Custom Concrete Sculpting
- Custom Water Features
- Pavers
- Decorative Stone
- Micro Cement
- Venetian Plaster
- Concrete Steps
- + more
Frequently Asked Questions
How much does a retaining wall cost in Oklahoma City?
Every ADC wall is priced to its site. Final cost depends on wall height, site access, drainage, and custom finishes. Oklahoma code requires stamped plans from a licensed professional for walls over 4 feet. The free on-site consultation produces an itemized proposal with the real number for your project.
How long do retaining walls last?
A poured concrete retaining wall built correctly for Oklahoma clay soil should last decades.
When does a retaining wall need stamped plans?
Stamped plans – drawings sealed by a licensed professional – are required by Oklahoma code for any retaining wall over 4 feet tall. Stamped plans are also recommended when a wall supports a structure above, holds saturated or expansive soil, sits near a foundation or pool, or runs along a property line. Whatever the height, ADC designs every wall for its site.
How long does retaining wall construction take?
Most residential retaining walls take 1-3 weeks from break-ground to final walkthrough. Larger projects – commercial walls, lake walls, multi-tier residential builds – run 2-8 weeks depending on scope and site access. ADC confirms the timeline at the consultation and updates it weekly during the build.
What’s the difference between a poured concrete retaining wall and a stacked-block wall?
ADC poured concrete retaining walls are designed for the specific site – concrete, reinforcement, and drainage all sized to the soil, slope, and load. Stacked-block kit walls are decorative landscaping products not built to hold structural load. In Oklahoma’s expansive clay soil, stacked-block walls typically begin failing within 5-10 years.
Do you build pond and sea walls?
Yes. Pond retaining walls, lake walls, and sea walls are a current ADC specialty – we are building a 4-acre lake retaining wall right now. Water-adjacent walls need extra design work for hydrostatic pressure and material selection. ADC designs and builds pond, lake, and sea walls across the OKC metro and lake-front communities.
Do I need a permit for my retaining wall?
In Oklahoma City and most metro cities, retaining walls over 4 feet require a permit. Walls under 4 feet typically do not, though some HOAs and municipalities require notification or approval. ADC handles permitting as part of every project that needs it – you do not navigate the permitting office yourself.
Will my yard be torn up during construction?
Construction requires equipment access, which means some impact to the surrounding yard – typically a path for excavators, a staging area for materials, and disturbed soil along the wall line. ADC plans access routes during the consultation and restores affected areas at project completion. Larger projects require more disruption than smaller ones.
Can you match an existing wall on my property?
Often, yes. ADC can match decorative finishes, color tones, and stamped patterns on most existing walls, and we can integrate new construction with existing structures. The match is best assessed on site – wall condition and original materials affect what is possible. We discuss compatibility at the free consultation.
What is monolithic concrete, and why does it matter?
Monolithic concrete means the wall is poured in one continuous pour with no cold joints – the seams where two separate pours meet. Cold joints are weak points where water penetrates, freezes, and pries the wall apart over time. ADC pours every retaining wall monolithically at 9000 PSI for maximum structural integrity.
What’s in the ADC concrete mix?
ADC uses a proprietary 9000 PSI concrete mix blended by our supplier under our specification. That is commercial-grade concrete – most residential contractors use 3000-4000 PSI mixes. Combined with #4 rebar and fiber reinforcement, the ADC mix is built to handle Oklahoma’s expansive clay soil and freeze-thaw cycles.
Request your retaining wall consultation today.
We’ve been building retaining walls for over 25 years and would love to work with you on your project. Our owner-designer Donnie, will review your inquiry and get back with you in 1-2 business days.
Fill out the form to request your complimentary consultation or call us at 405-259-0821.
Get started by filling out your contact information. Our consultation process is on-site only; we do not perform remote bids. ADC Hardscapes does not share contact information with third parties.
"*" indicates required fields